114 Arthur Lane, Luray, VA 22835
- $430,000
- 3
- BD
- 2
- BA
- 1,775
- SqFt

- List Price
- $430,000
- Days on Market
- 50
- Status
- ACTIVE UNDER CONTRACT
- MLS#
- VAPA2006488
- Bedrooms
- 3
- Bathrooms
- 2
- Full Baths
- 2
- Living Area
- 1,775
- Lot Size (Acres)
- 0.34
- Style
- Ranch/Rambler
- Year Built
- 2026
- County
- Page
- School District
- Page County Public Schools
Property Description
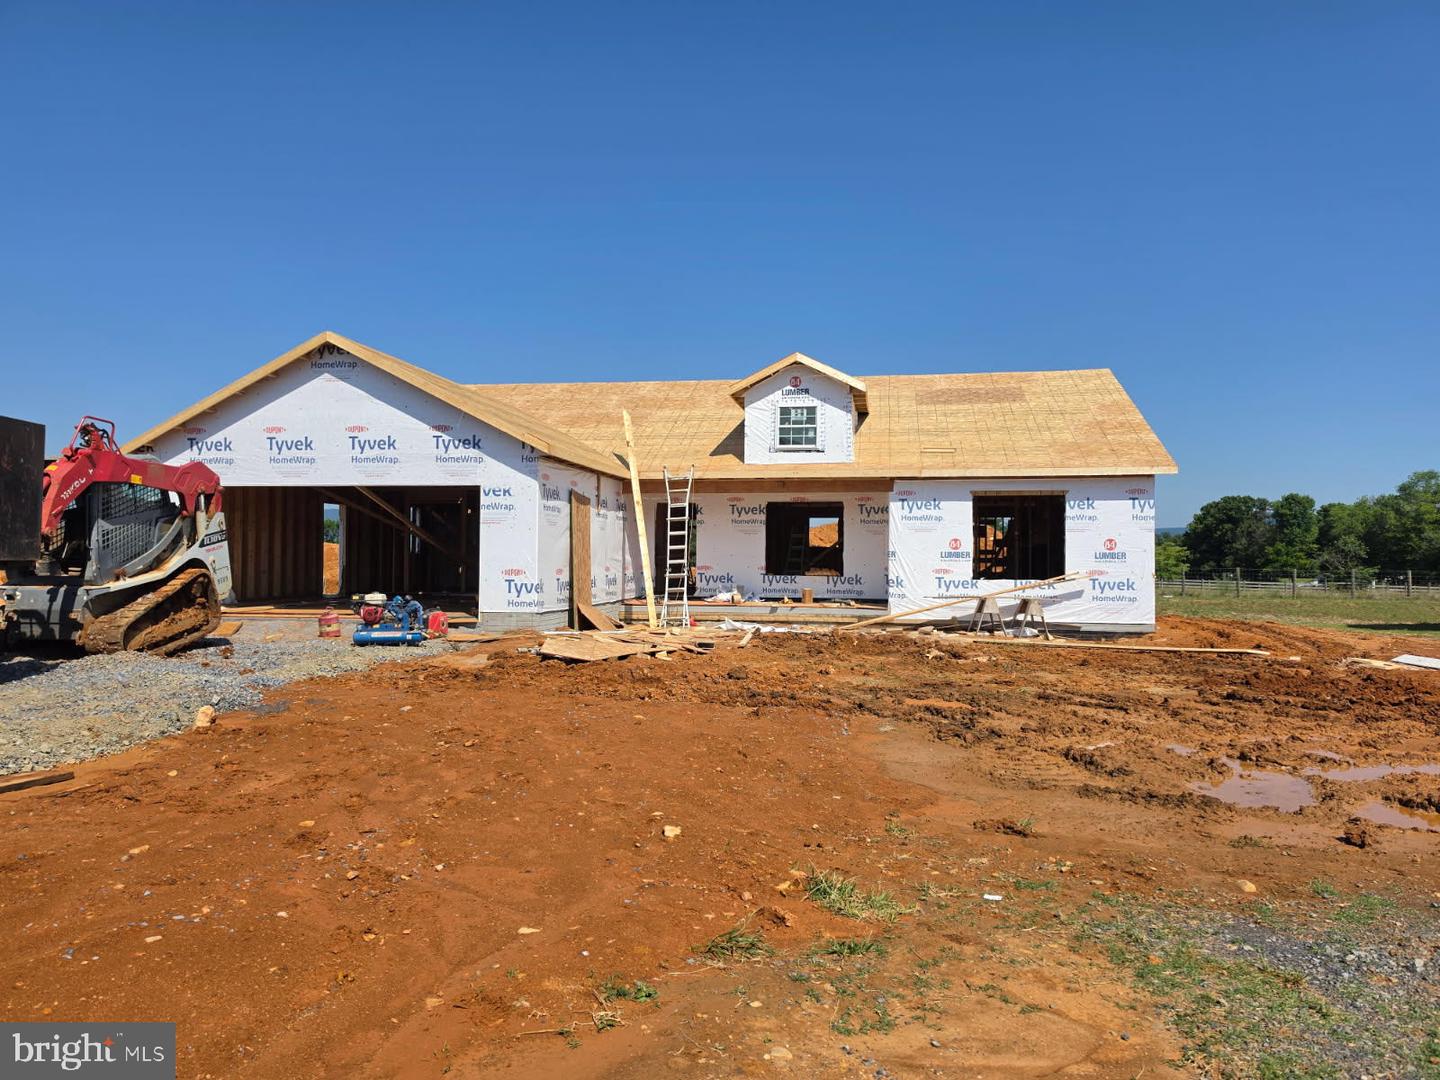
Construction is underway on this thoughtfully designed new home located in the desirable Arthur Lane neighborhood extension. Offering approximately 1,775 square feet, this residence features 3 bedrooms and 2 full bathrooms, all positioned to take advantage of stunning 360-degree mountain views. The exterior showcases quality craftsmanship with Hardi siding on all sides, a concrete driveway, and a covered front porch that adds to the home’s curb appeal. Inside, the open-concept layout is enhanced by soaring cathedral ceilings, creating a bright and spacious feel throughout the main living areas. The kitchen is designed for both everyday living and entertaining, featuring quartz countertops, stainless steel appliances, and a central island. The primary suite offers a private retreat with a box ceiling, a large walk-in closet, and an en-suite bath complete with a tiled walk-in shower and double vanities. Additional outdoor living space includes a rear porch—ideal for enjoying the surrounding mountain views. Buyers who act early may have the opportunity to select certain finishes, including flooring, cabinetry, and countertops. Interior paint has been selected as Sherwin-Williams Alabaster (SW 7008), a warm, inviting white. Conveniently located approximately one mile from town, this property offers a balance of accessibility and scenic surroundings. Estimated completion is mid to late September
/u.realgeeks.media/laurenkerrrealty/ChatGPT_Image_Jan_12,_2026_at_01_19_12_PM.png)
Additional Information
- Subdivision
- Fairview
- Taxes
- $606
- HOA Fee
- $100
- HOA Frequency
- Annually
- Interior Features
- Attic, Bathroom - Tub Shower, Bathroom - Walk-In Shower, Ceiling Fan(s), Combination Kitchen/Dining, Dining Area, Entry Level Bedroom, Family Room Off Kitchen, Floor Plan - Open, Kitchen - Island, Pantry, Primary Bath(s), Walk-in Closet(s)
- School District
- Page County Public Schools
- Elementary School
- Luray
- Middle School
- Luray
- High School
- Luray
- Fireplaces
- 1
- Fireplace Description
- Electric
- Flooring
- Laminate Plank, Tile/Brick
- Garage
- Yes
- Garage Spaces
- 2
- Exterior Features
- Exterior Lighting, Gutter System, Sidewalks
- View
- Mountain
- Heating
- Heat Pump - Electric BackUp
- Heating Fuel
- Electric
- Cooling
- Central A/C
- Roof
- Architectural Shingle
- Water
- Public
- Sewer
- Public Sewer
Mortgage Calculator
Listing courtesy of Preslee Real Estate. Contact: 5402274416