760 Timber Ridge Rd, Capon Bridge, WV 26711
- $550,000
- 3
- BD
- 2
- BA
- 2,340
- SqFt










- List Price
- $550,000
- Price Change
- ▼ $15,000 1783645476
- Days on Market
- 102
- Status
- ACTIVE
- MLS#
- WVHS2007722
- Bedrooms
- 3
- Bathrooms
- 2
- Full Baths
- 2
- Living Area
- 2,340
- Lot Size (Acres)
- 3.34
- Style
- Bi-level
- Year Built
- 1995
- County
- Hampshire
- School District
- Hampshire County Schools
Property Description
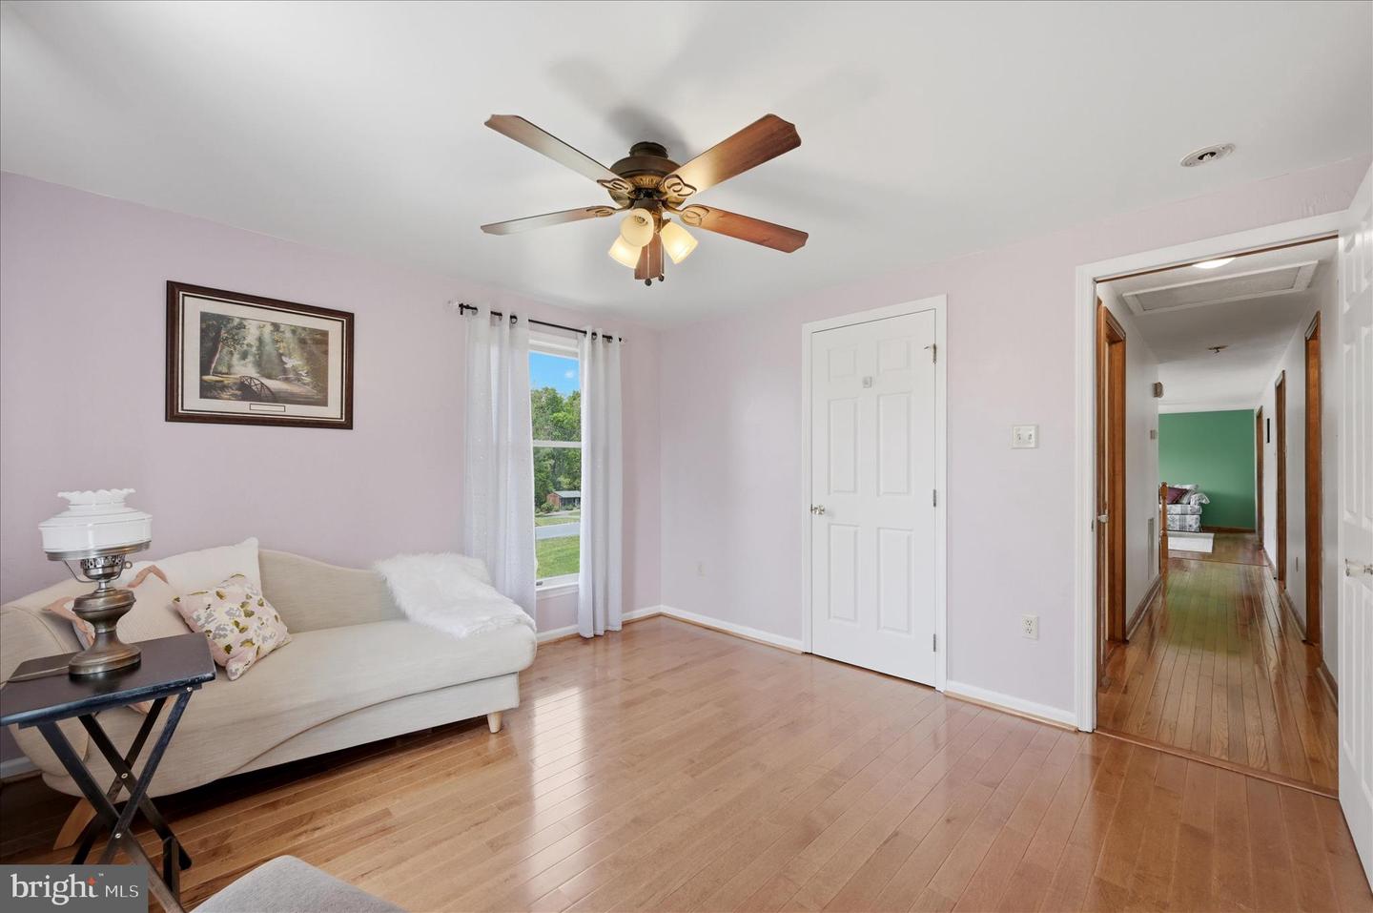
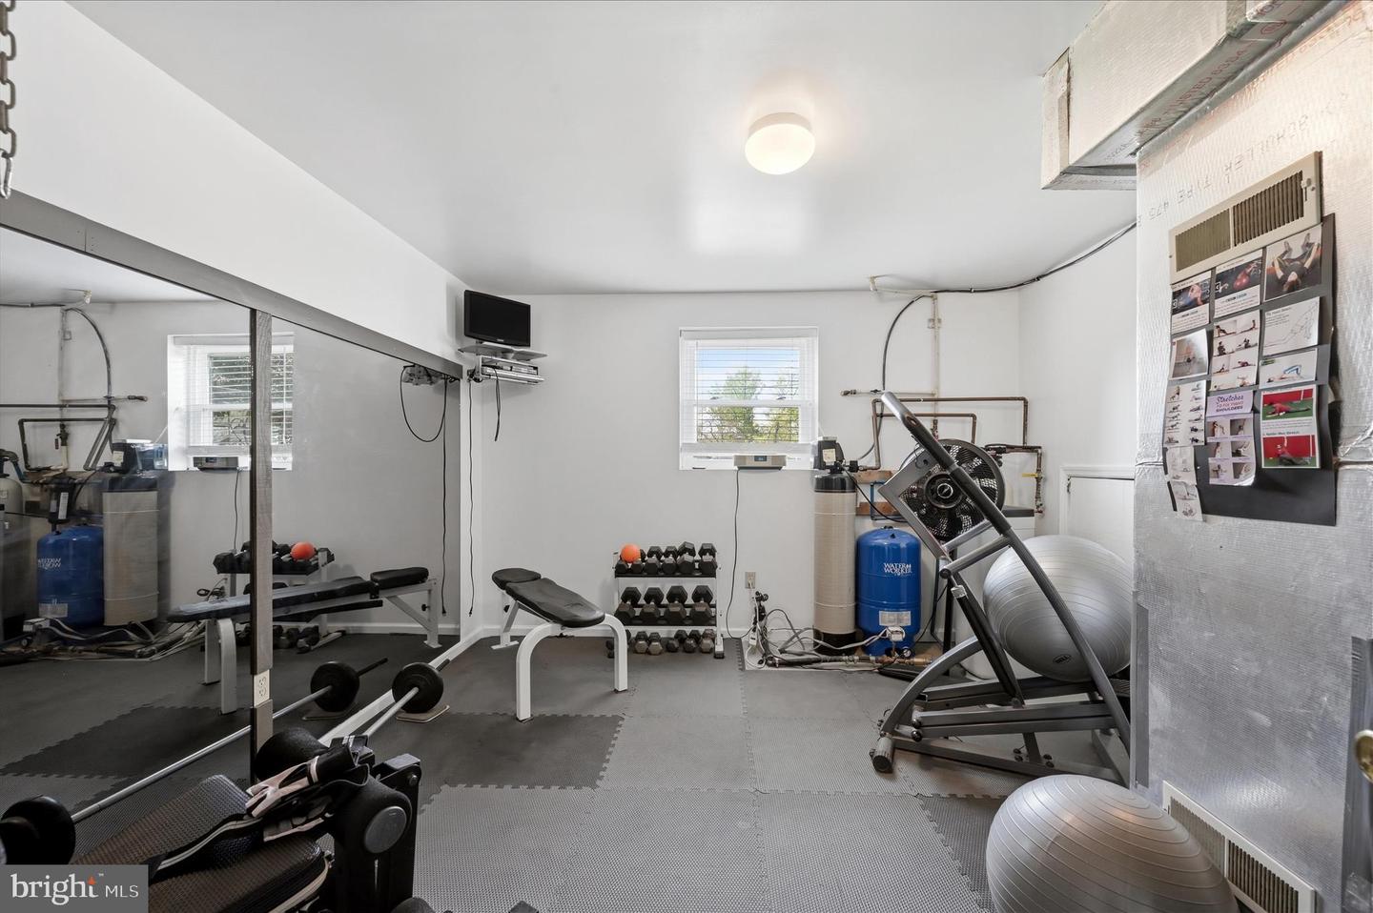
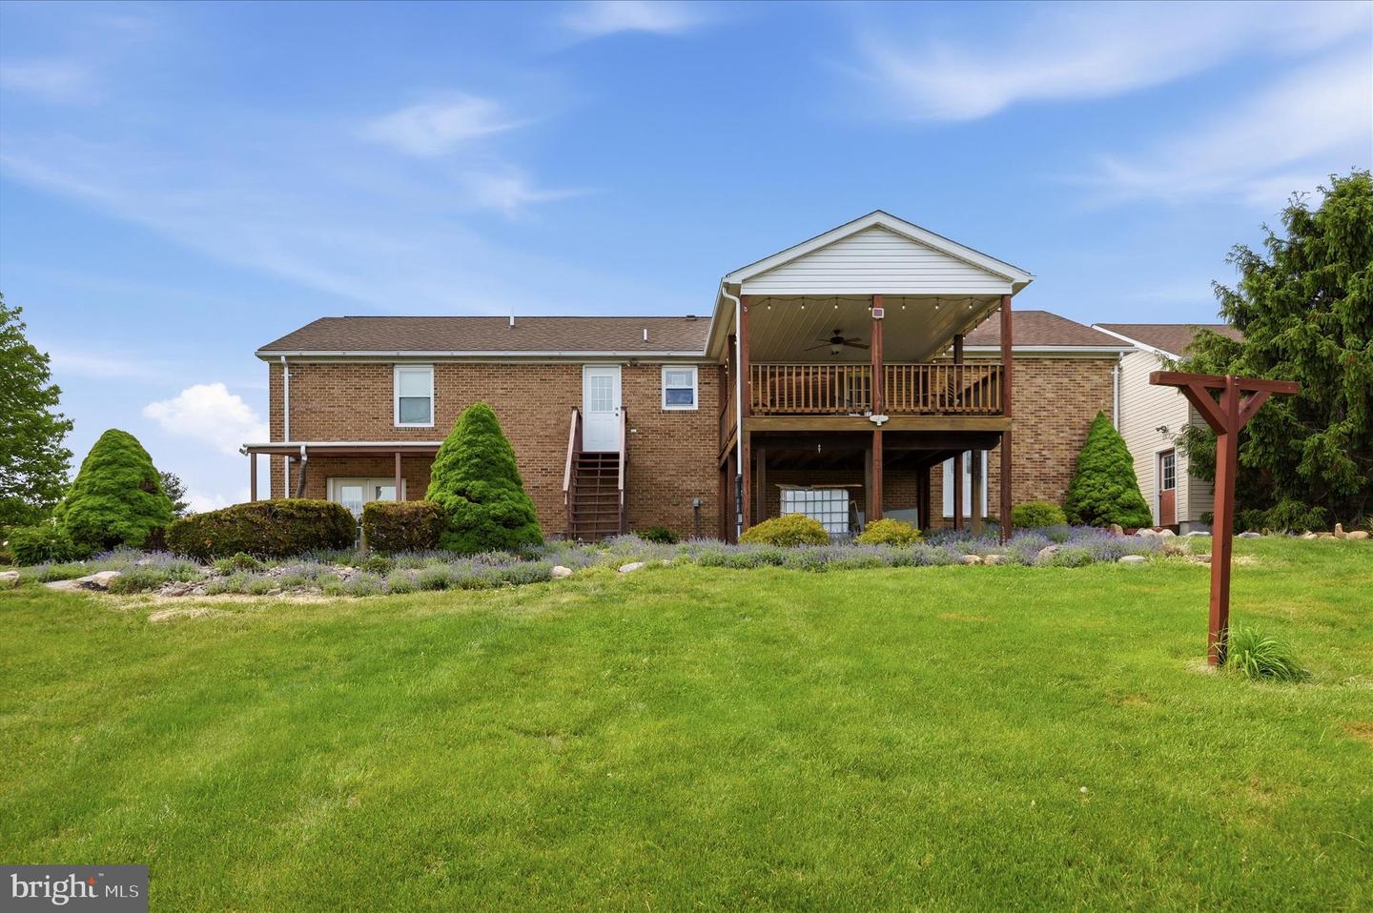
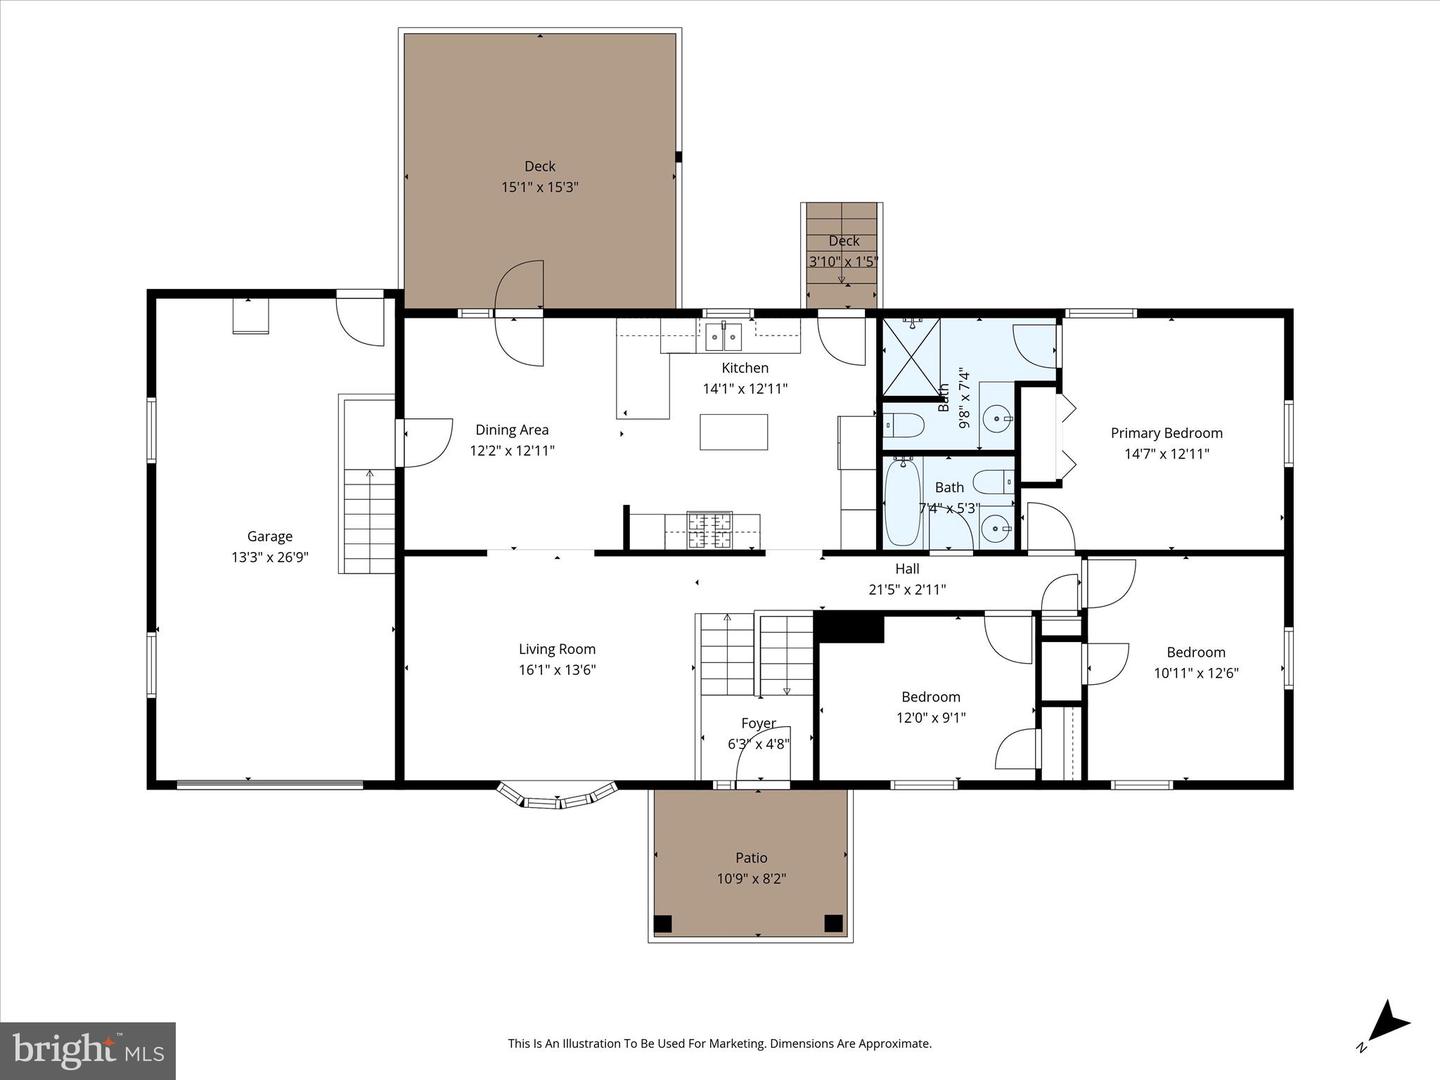
Escape to country living with convenience still close at hand! This well-maintained 3 bedroom, 2 bath home sits on 3.34 acres with no HOA, 15 minutes from Winchester and fronts a state-maintained road for easy year-round access. The property offers a perfect blend of functionality, outdoor enjoyment, and additional living space. Inside, you’ll find comfortable living areas along with an attached garage for added convenience. Outside, enjoy the peaceful setting from the covered deck, patio, or gazebo overlooking the beautiful koi pond and landscaped grounds. For hobbyists, animal lovers, or those needing extra storage, the property features two outbuildings, a garden area, and a small fenced enclosure ideal for pets or small animals. A circular driveway provides easy access and ample parking. A standout feature is the detached 2-car garage complete with a full apartment/in-law suite above — perfect for guests, extended family, rental income potential, or a private home office setup. Whether you’re looking for a full-time residence, mini homestead, or a property with multi-generational living potential, this home offers space, flexibility, and a convenient location near Winchester while still enjoying the beauty of Capon Bridge country living.
/u.realgeeks.media/laurenkerrrealty/ChatGPT_Image_Jan_12,_2026_at_01_19_12_PM.png)
Additional Information
- Subdivision
- Fairview
- Taxes
- $1
- Interior Features
- Bathroom - Walk-In Shower, Ceiling Fan(s), Combination Kitchen/Dining, Primary Bath(s), Recessed Lighting, Water Treat System, Window Treatments, Wood Floors
- School District
- Hampshire County Schools
- Elementary School
- Capon Bridge
- Middle School
- Capon Bridge
- High School
- Call School Board
- Flooring
- Ceramic Tile, Carpet, Hardwood
- Garage
- Yes
- Garage Spaces
- 3
- Exterior Features
- Exterior Lighting, Gutter System, Outbuilding(s), Roof Deck, Other
- Heating
- Heat Pump(s)
- Heating Fuel
- Electric
- Cooling
- Ceiling Fan(s), Heat Pump(s)
- Roof
- Architectural Shingle
- Water
- Private, Well
- Sewer
- Gravity Sept Fld, Septic = # of BR
Mortgage Calculator
Listing courtesy of MarketPlace REALTY. Contact: