36 Holtz Way, West Windsor, NJ 08550
- $790,912
- 3
- BD
- 4
- BA
- 2,249
- SqFt




- List Price
- $790,912
- Days on Market
- 7
- Status
- PENDING
- MLS#
- NJME2058016
- Bedrooms
- 3
- Bathrooms
- 4
- Full Baths
- 3
- Half Baths
- 1
- Living Area
- 2,249
- Style
- Farmhouse/National Folk
- Year Built
- 2026
- County
- Mercer
- School District
- West Windsor-Plainsboro Regional
Property Description
Enjoy an active adult lifestyle in this beautiful new townhome in Mercer County. This end unit Rosehayn Elite townhome is the perfect blend of luxury and convenience. With a Fall 2025 completion date, there is still time for you to personalize this home with exclusive finishes. The floor plan includes over 2,304 sq ft of main living area, with a first-floor primary bedroom and dedicated flex room on the 2nd floor, adding space for a work from home office or study, plus a full basement with rough plumbing waiting for you to make it your own. The open-concept kitchen flows effortlessly into the great room with gas fireplace and dining area. The first-floor primary bedroom suite features a luxurious bathroom with dual vanity, glass enclosed shower and walk-in closet. This active adult community is everything you been waiting for: spacious and luxury floorplans, resort type amenities and low maintenance lifestyle including lawn care and snow removal. Explore everything this exceptional home has to offer and schedule your appointment today!
/u.realgeeks.media/laurenkerrrealty/ChatGPT_Image_Jan_12,_2026_at_01_19_12_PM.png)
Additional Information
- Area
- West Windsor Twp (21113)
- Subdivision
- None Available
- HOA Fee
- $416
- HOA Frequency
- Monthly
- Interior Features
- Attic, Bathroom - Tub Shower, Bathroom - Walk-In Shower, Combination Dining/Living, Efficiency, Entry Level Bedroom, Family Room Off Kitchen, Floor Plan - Open, Kitchen - Gourmet, Primary Bath(s), Recessed Lighting, Walk-in Closet(s)
- Amenities
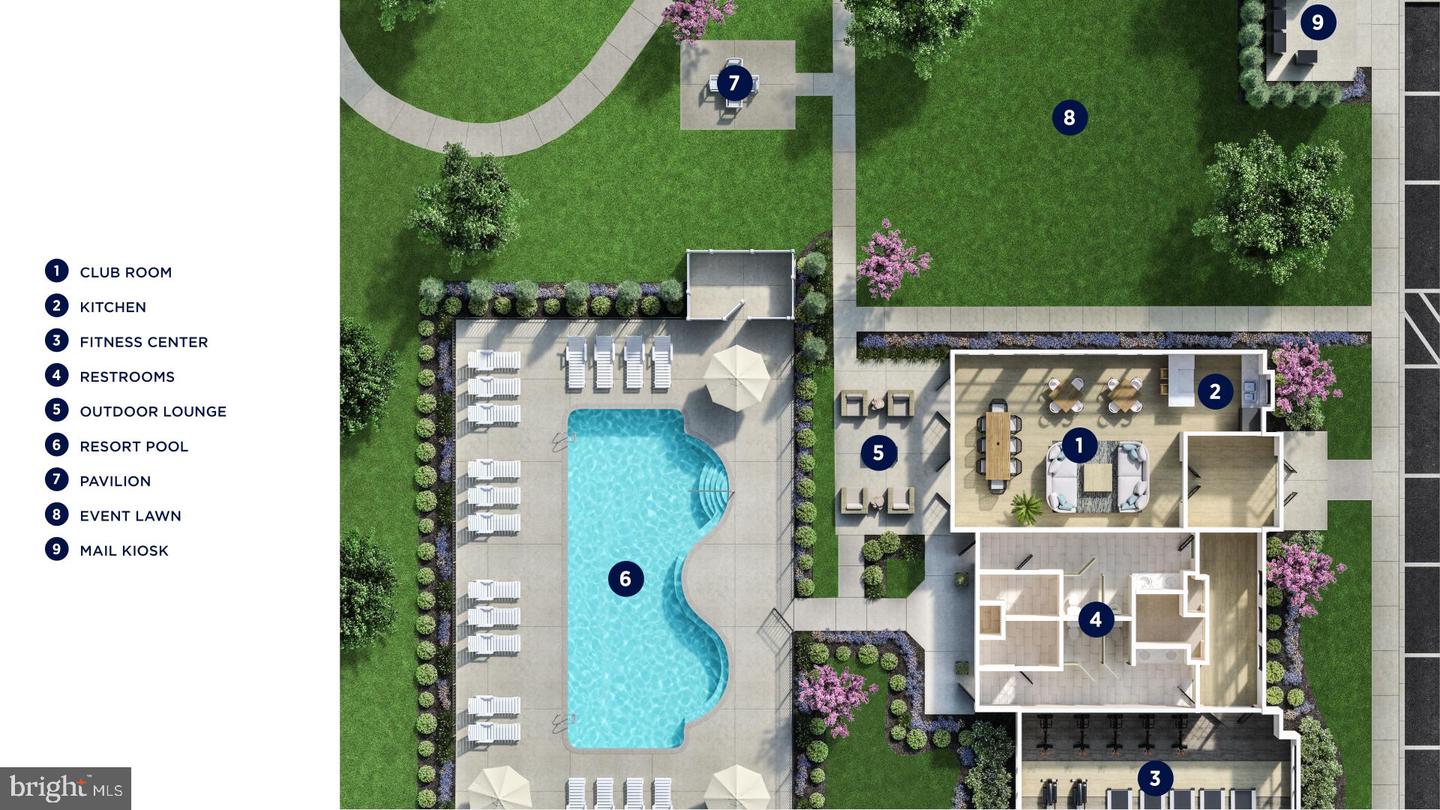
- Club House, Common Grounds, Community Center, Exercise Room, Fitness Center, Jog/Walk Path, Meeting Room, Pool - Outdoor, Swimming Pool
- School District
- West Windsor-Plainsboro Regional
- Fireplaces
- 1
- Fireplace Description
- Mantel(s), Gas/Propane
- Flooring
- Carpet, Luxury Vinyl Plank, Engineered Wood, Tile/Brick
- Garage
- Yes
- Garage Spaces
- 2
- Community Amenities
- Club House, Common Grounds, Community Center, Exercise Room, Fitness Center, Jog/Walk Path, Meeting Room, Pool - Outdoor, Swimming Pool
- View
- Garden/Lawn
- Heating
- Forced Air
- Heating Fuel
- Natural Gas
- Cooling
- Central A/C
- Roof
- Shingle
- Utilities
- Under Ground, Cable TV, Phone
- Water
- Public
- Sewer
- Public Sewer
Mortgage Calculator
Listing courtesy of Toll Brothers Real Estate. Contact: 9085371915